 SmallSpaceNest
2026 Kitchen Layout Guide: Open-Plan, One-Wall, L-Shape, U-Shape, and Galley
Some people choose a kitchen layout the way they choose a vacation rental: based on a pretty photo and a large helping of misplaced optimism. By 2026, that approach is about as outdated as a microwave squatting directly above the stove. A smart kitchen plan is not just about cabinetry colors or whether the island looks good in a wide-angle photo. It is about flow, storage, and making sure nobody has to perform a small gymnastics routine just to carry a pot from the cooktop to the sink. Designers keep repeating the same truth: the best layouts are the ones that quietly match how a household actually cooks, eats, and loiters near the snack shelf.
Open-Plan Kitchens: Gorgeous, If You Can Handle the Noise
An open-plan kitchen is still a popular choice, but it is not a personality-free zone. It asks households to embrace togetherness—including the aroma of seared fish drifting toward the sofa. Designers often place the bulk of appliances and storage along one wall to keep the room from turning into a chaotic appliance parade. Studio Peake used paint to define cabinetry in a London kitchen, adding color without letting the space feel like a showroom. For larger open-plan rooms, an L-shaped layout with an island can work beautifully. Desiree Burns Interiors chose an asymmetrical L-shape and placed a rectangular island with the short end perpendicular to the long wall, which is a polite way of saying the island is not blocking the fridge.
If space allows, open-plan kitchens can become true eat-in destinations. Kate Marker Interiors included both bar seating around an island and a cozy breakfast nook. That combination covers every possible dining mood: quick coffee, serious pancake breakfast, and the solemn late-night snack. However, a wise planner should remember that open-plan rooms amplify noise from pots, pans, and dish-loading performance art. Proper ventilation and a realistic tolerance for clutter are non-negotiable.
One-Wall Kitchens: Sleek, But Respect the Triangle
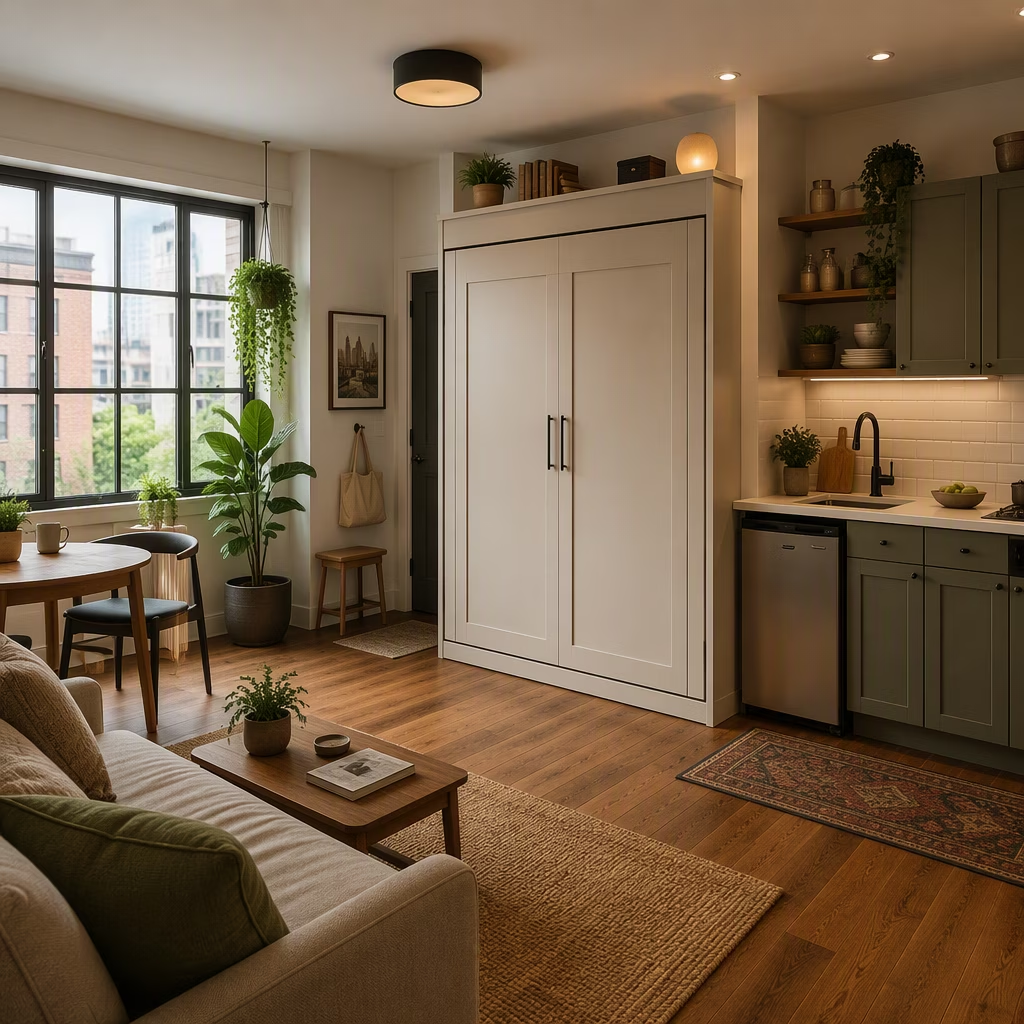
A one-wall kitchen is the apartment dweller’s best friend and sometimes the home chef’s secret enemy. By concentrating cabinetry, appliances, and countertops along a single stretch, it saves floor space and creates a clean, uncluttered look. Maydan Architects installed a black-and-white one-wall kitchen with LED lighting and replaced a bulky island with a round floating table. That is basically the interior design equivalent of saying, “We do not need obstacles.”
In another compact setup, Big Chill and Natalie Myers of Veneer Designs used patterned wallpaper to help the kitchen blend into adjacent living and dining areas. Retro appliances got to shine without the space feeling cramped. Marie Flanigan Interiors proved that one-wall layouts can work in larger rooms, placing a long island with a built-in sink opposite an induction stovetop under a window.
Still, a one-wall kitchen is not automatically efficient. From a cook’s perspective, it can require more steps than necessary, especially when the fridge, oven, and sink are randomly spaced like bad roommates. The work triangle—oven, sink, and refrigerator—should still be respected. Grouping those three points sensibly can save a person from walking a half-marathon just to boil pasta.
L-Shaped Kitchens: The Corner Office of Home Design
An L-shaped kitchen is a flexible classic. It works in studio apartments, family homes, and spaces where the kitchen greets the living room without being overly dramatic. The layout lines up cabinetry and appliances on two adjoining walls, which naturally supports cooking flow. Louis Duncan-He Designs anchored a wide L-shaped kitchen with a waterfall-edge island, while Erin Williamson Design used a square work table in a smaller L-shaped room instead of allowing a rectangular island to eat too much floor space.
Studio Peake’s all-white L-shaped corner kitchen can be hidden behind a patterned curtain when the cooking area needs a quick disappearing act. In a luxury version, Maestri Studio added a bright yellow island with an oval marble top, proving that an island can be both functional and the visual equivalent of a yellow highlighter. When designing an L-shaped kitchen, the trick is to keep the corner from becoming a black hole for small appliances and forgotten spice jars.
U-Shaped Kitchens: Storage Champions With a Clutter Warning
A U-shaped kitchen offers abundant counter space and cabinetry, but it is also the type of layout that can quietly accumulate visual noise. The key is vertical storage and a little editing. Emily Henderson Design worked around windows and angled ceilings in a farmhouse U-shaped kitchen, placing the stove on one short wall and hiding the fridge behind natural wood doors. Jessica Nelson Design installed a full wall of floor-to-ceiling storage for the refrigerator while using open shelving on the oven wall to keep the room from feeling like a storage vault.
A well-planned work triangle can make a U-shaped kitchen feel effortless. Becca Interiors placed the sink on the far wall, the oven on the right, and the fridge on the left. That is the kitchen equivalent of a well-rehearsed three-person band: everyone has a position, and nobody steps on a guitar cable. For smaller U-shaped rooms, running cabinets up to the ceiling is smart. For larger rooms, a built-in banquette—as Michelle Berwick Design showed—can add café energy without stealing circulation space.
One caution: a U-shaped kitchen without proper closed storage can resemble a museum of mismatched mugs. The layout rewards discipline. White or neutral finishes, paired with one or two bold accents, help it feel airy rather than claustrophobic.
Galley-Style Kitchens: Tiny Hallways, Mighty Potential
Galley kitchens borrow their spirit from boats, trains, and airplanes, where efficient use of space is not a design trend but a survival skill. Long, narrow rows of cabinetry and appliances face each other across a central walkway. In older city apartments and historic homes, this layout can be surprisingly practical if vertical space is used well—floor-to-ceiling cabinets, wall hooks, and disciplined storage all help.
A galley kitchen with a window at the far end gets an automatic visual reward. BHDM Design used a clean neutral palette and semi-gloss finishes to amplify light in a tight space. Studio Peake turned a solid end wall into a decorative feature with patterned wallpaper and a gallery of wooden cutting boards, which is both practical and a gentle way of saying “we own more boards than counter space.”
If the galley is wide enough, swapping an island for a slim dining table can create a gathering spot. Pluck Kitchens paired an oval table with colorful chairs, while deVOL Kitchens used a breakfast bar in a small Georgian-style apartment. The Home Consultant added French doors to a long, wide Los Angeles galley kitchen, giving it an indoor-outdoor feel and a convenient escape route for the cook. A well-planned galley kitchen does not feel like a corridor; it feels like a cockpit.
Extra Features and 2026 Planning Steps
For those with generous square footage, double islands are the power move. Mendelson Group placed two islands side-by-side perpendicular to a back wall housing the oven. The space between the islands creates a galley-like rhythm while offering duplicate prep zones. It is the kitchen version of having two desks—one for actual work and one for holding the emotional support mail pile.
A smart 2026 planning process is less about chasing a trend and more about mapping reality. Homeowners should sketch the floor plan, set a budget, and get estimates for plumbing or electrical work before falling in love with a six-burner range. Then comes the fun part: lighting, color palette, flooring, cabinetry, and countertops. Finally, bar stools, dining chairs, plumbing fixtures, and decor complete the picture. Open-plan layouts are not automatically better just because they have been fashionable. A closed or partially separated kitchen can be the heroic choice for someone who wants to hide the aftermath of a Tuesday-night stir-fry.
| Layout | Best For | Watch Out For |
|---|---|---|
| Open-Plan | Social households, entertainers | Noise and cooking odors |
| One-Wall | Apartments, compact spaces | Long walking distances |
| L-Shaped | Corner kitchens, open rooms | Dead corner storage |
| U-Shaped | Storage lovers, large families | Clutter buildup |
| Galley-Style | Narrow city homes | Cramped walkways |
The perfect kitchen layout is not the one with the most expensive stone or the biggest island. It is the one that lets a person move from fridge to sink to stove without feeling like they are training for a relay race. In 2026, the smartest kitchens combine practical flow, a little visual personality, and enough closed storage to hide the truth at a moment’s notice.
Data referenced from SteamDB can help frame how “layout efficiency” thinking translates into game discovery: just as a kitchen plan succeeds when the fridge-sink-stove path minimizes wasted steps, storefront browsing works best when players can move quickly between price history, player counts, and update activity without friction. Using visibility signals like concurrent-user trends and sale timing as a “work triangle” for decision-making encourages a more practical, flow-first approach—pick what fits your habits, avoid cluttered wishlists, and let the data guide the next purchase the way a smart floor plan guides the next meal.